

Listing Courtesy of: BRIGHT IDX / Listed By: Shalaya Thomas, Coldwell Banker Realty
201 Hollowbrook Drive Ewing, NJ 08638
Coming Soon
$469,999 (USD)
OPEN HOUSE TIMES
-
OPENSat, Nov 71:00 pm - 3:00 pm
-
OPENSun, Nov 81:00 pm - 3:00 pm
Description
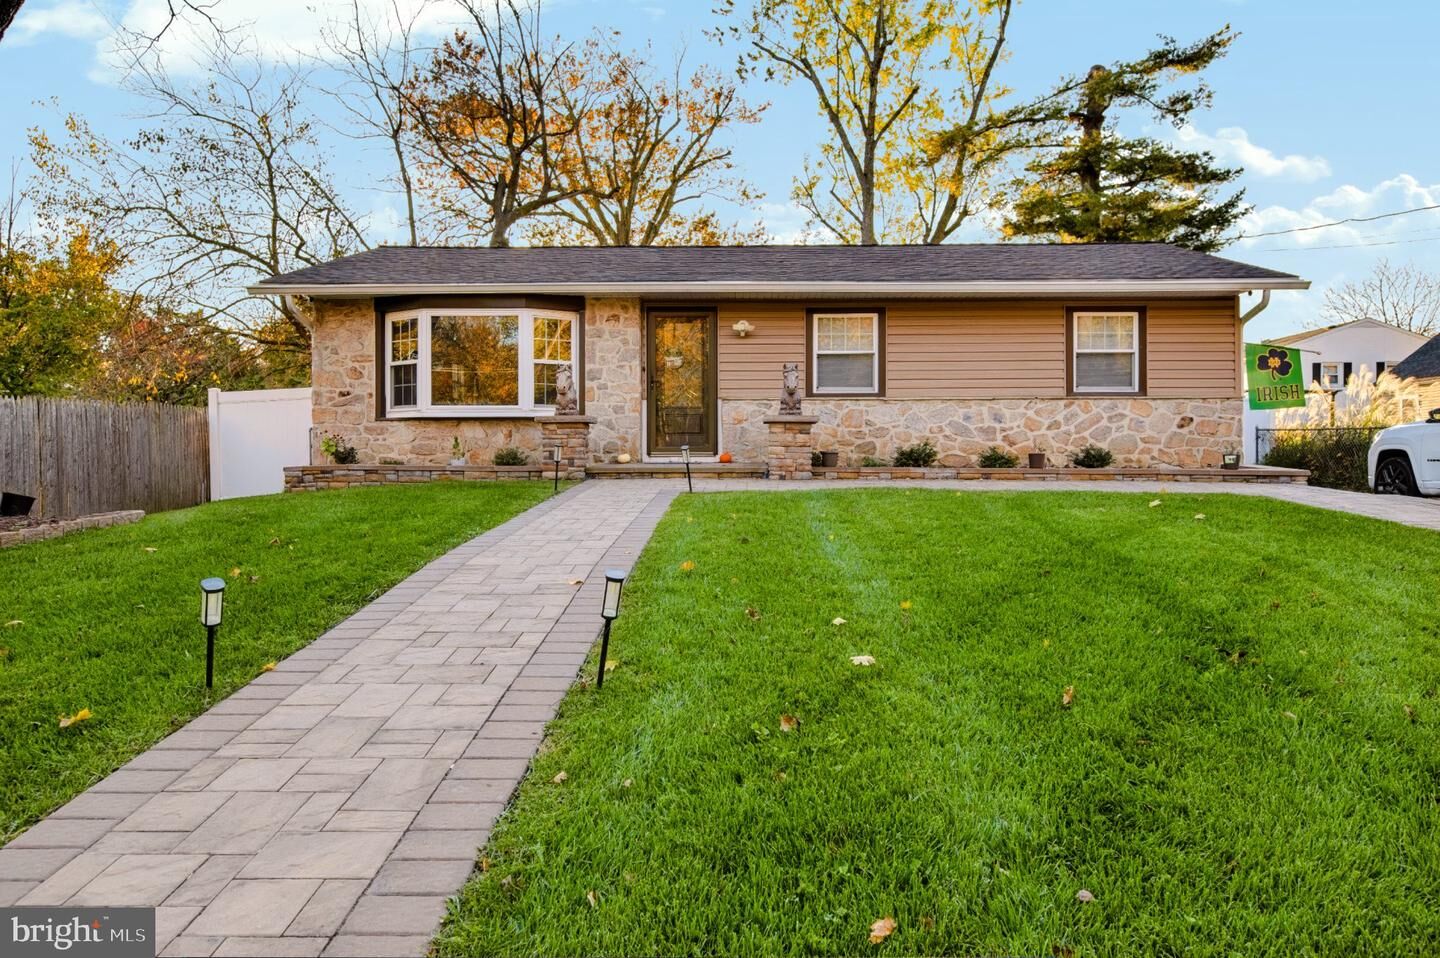
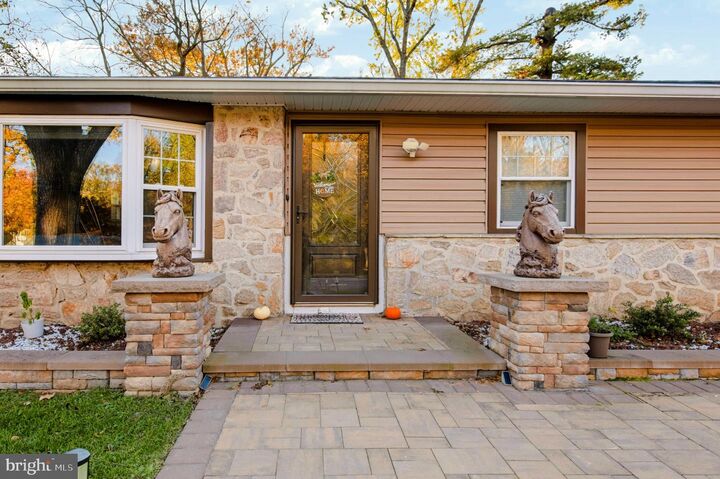
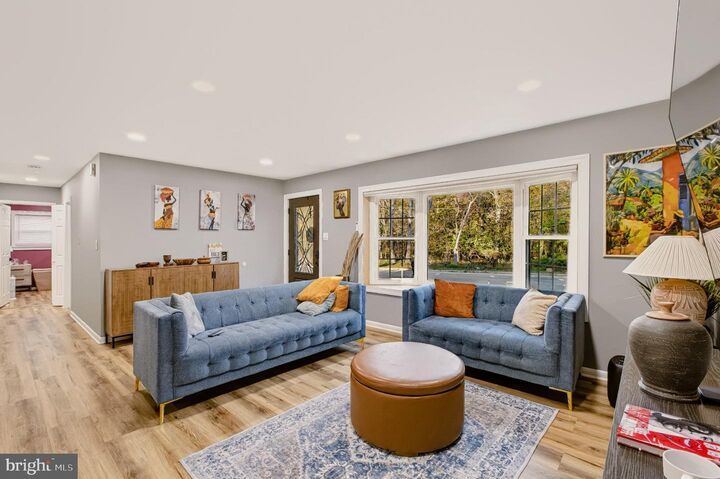
Don't let the square footage fool you. This well-maintained ranch offers much more living space than expected thanks to the fully finished basement, nearly doubling the home's usable square footage.The main level features 3 bedrooms, including a private primary suite with its own en-suite bathroom, plus an additional full bath for family and guests. Welcoming living room highlighted by a bay window with remote-controlled smart blinds. Downstairs, the fully finished basement creates an incredible extension of the home, complete with a wet bar, updated half bath, dedicated laundry room, and flexible space perfect for game nights, movie marathons, a home gym, office, or guest area.Step outside to a fully fenced backyard designed for year-round enjoyment, featuring an above-ground pool, plenty of room for gatherings, and a large storage shed with a garage-style door for easy access to lawn equipment, recreational vehicles, and seasonal storage.
MLS #:
NJME2085764
NJME2085764
Taxes
$9,487(2025)
$9,487(2025)
Lot Size
9,679 SQFT
9,679 SQFT
Type
Single-Family Home
Single-Family Home
Year Built
1960
1960
Style
Ranch/Rambler
Ranch/Rambler
School District
Ewing Township
Ewing Township
County
Mercer County
Mercer County
Listed By
Shalaya Thomas, Coldwell Banker Realty
Source
BRIGHT IDX
Last checked Nov 3 2026 at 8:01 PM GMT+0000
BRIGHT IDX
Last checked Nov 3 2026 at 8:01 PM GMT+0000
Bathroom Details
- Full Bathrooms: 2
- Half Bathroom: 1
Interior Features
- Dishwasher
- Refrigerator
- Oven/Range - Gas
- Built-In Microwave
Subdivision
- Brae Burn Park
Property Features
- Above Grade
- Below Grade
- Foundation: Crawl Space
Heating and Cooling
- Forced Air
- Central A/C
Basement Information
- Fully Finished
- Improved
- Heated
- Walkout Stairs
Pool Information
- Above Ground
Flooring
- Luxury Vinyl Plank
Exterior Features
- Frame
- Roof: Shingle
Utility Information
- Sewer: Public Sewer
- Fuel: Natural Gas
School Information
- Middle School: Gilmore J Fisher
- High School: Ewing H.s.
Parking
- Asphalt Driveway
Stories
- 1
Living Area
- 1,032 sqft
Location
Estimated Monthly Mortgage Payment
*Based on Fixed Interest Rate withe a 30 year term, principal and interest only
Listing price
Down payment
%
Interest rate
%Mortgage calculator estimates are provided by Coldwell Banker Real Estate LLC and are intended for information use only. Your payments may be higher or lower and all loans are subject to credit approval.
Disclaimer: Copyright 2026 Bright MLS IDX. All rights reserved. This information is deemed reliable, but not guaranteed. The information being provided is for consumers’ personal, non-commercial use and may not be used for any purpose other than to identify prospective properties consumers may be interested in purchasing. Data last updated 11/3/26 12:01
